

Just Listed


Address
1177 Serengeti Way, Rockledge, FL
Price
$ 525,000
Property Attributes
- MLS#1088540
- TypeSingle Family
- Listing Status Active
- CountyBrevard
- CityRockledge
- AreaRockledge - West of US1
- NeighborhoodHuntington Lakes
- Zip32955
- Style
- Year Built2005
- Taxes$ 5439
- Price$ 525,000
- Bedrooms4
- Full Bathrooms3
- Half Bathrooms0
- Sqr Footage2760
- Lot Size0.16 Acres
Data Source:
Space Coast AOR
Property Description
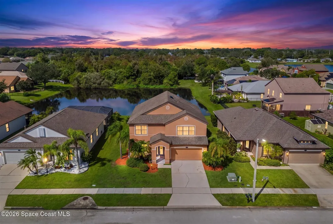
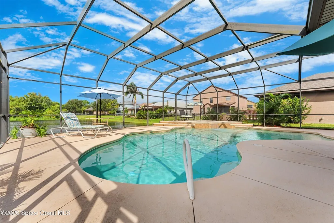
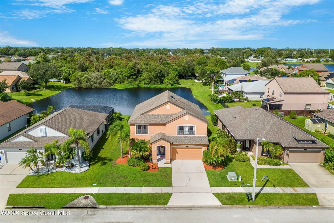
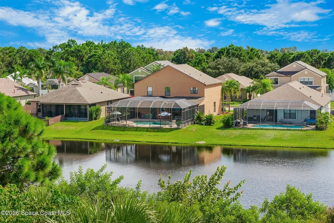
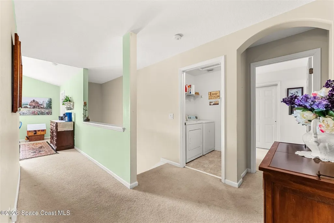
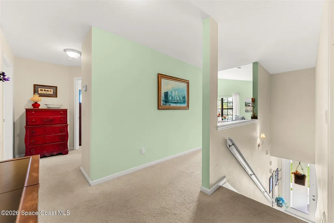
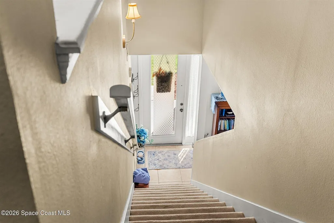
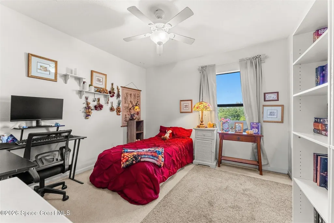
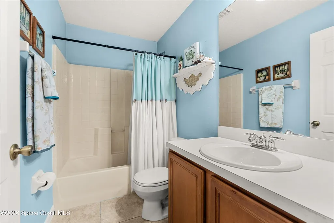
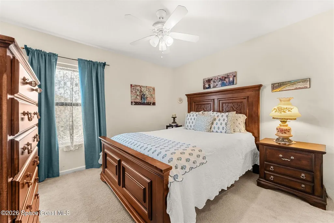
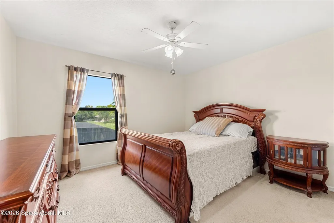
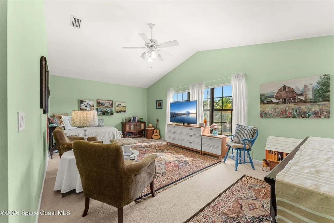
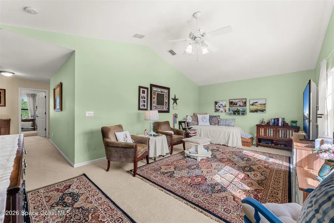
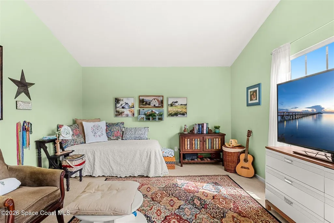
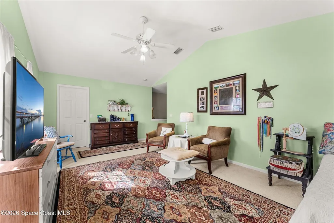
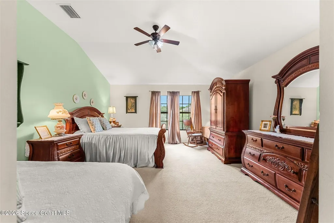
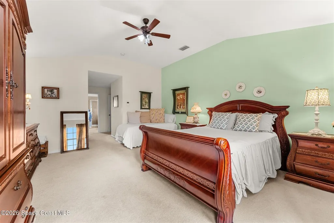
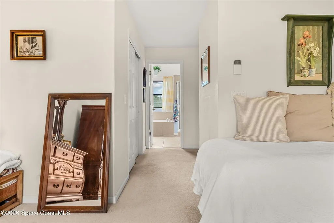
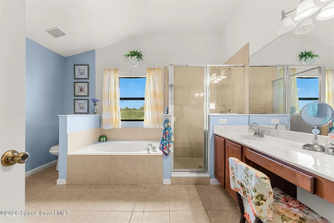
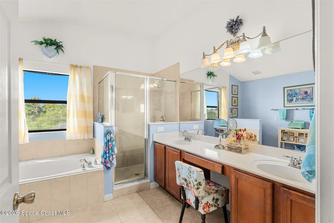
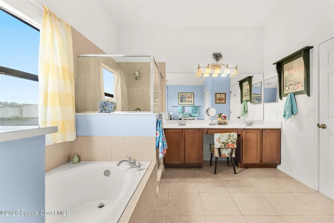
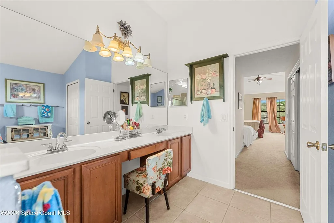
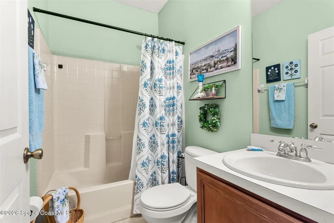
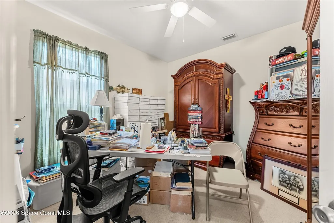
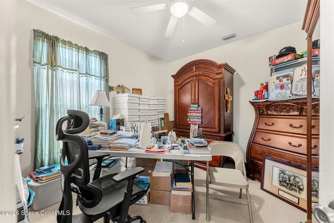
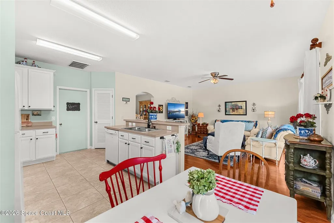
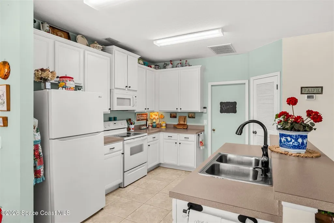
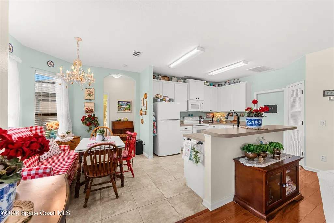
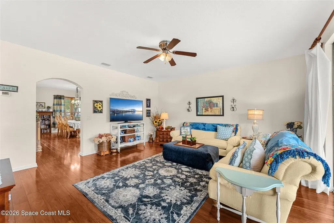
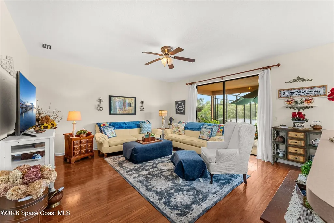
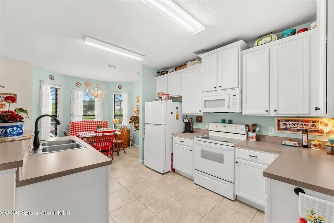
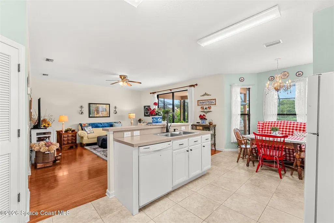
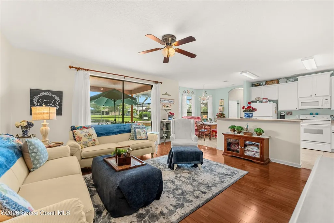
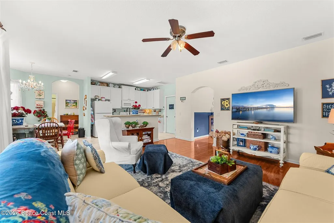
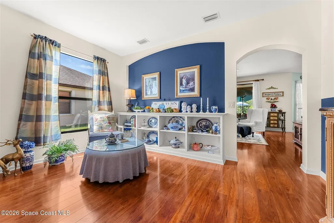
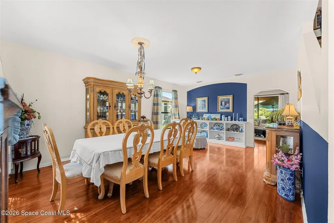
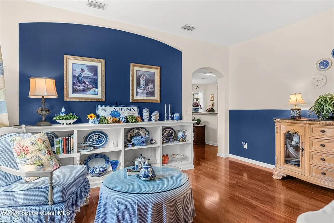
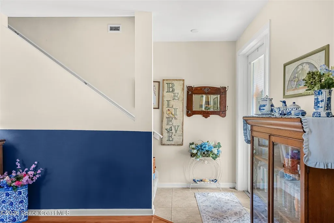
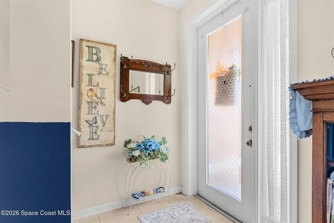
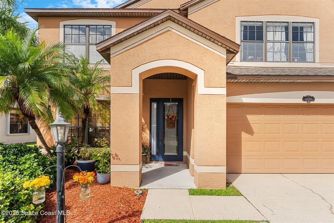
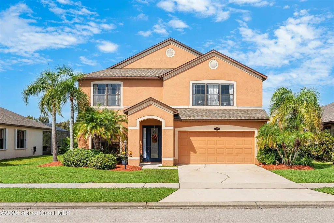
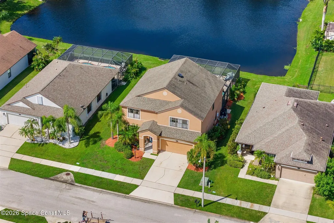
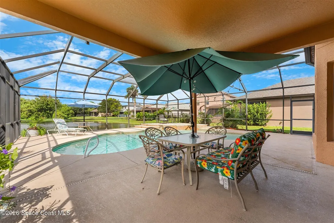
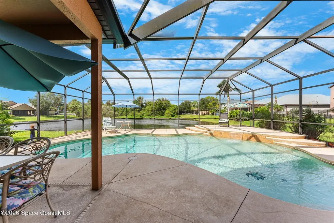
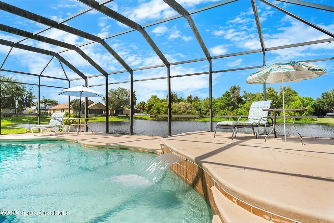
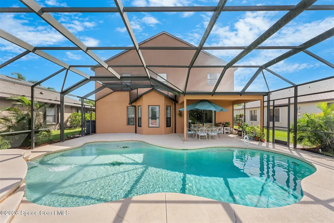
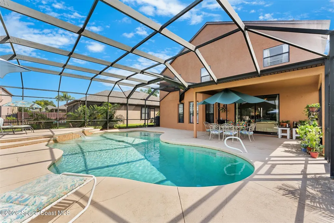
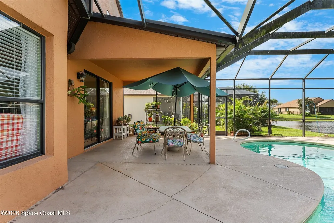
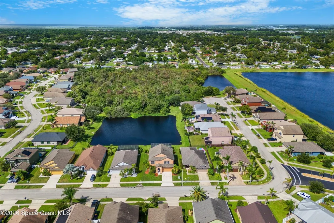
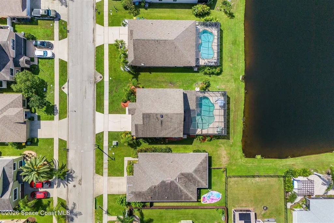
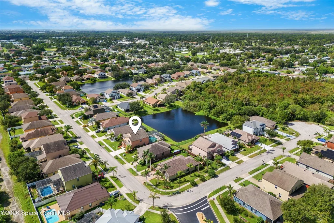
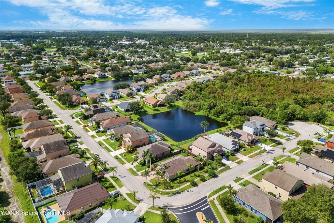
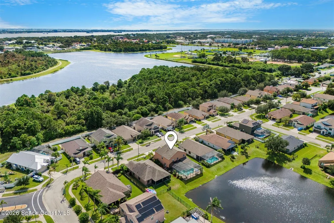
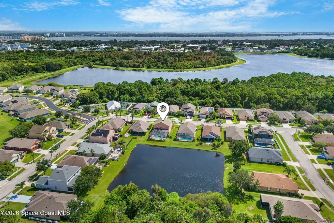
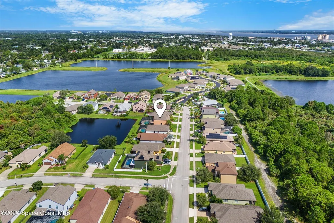
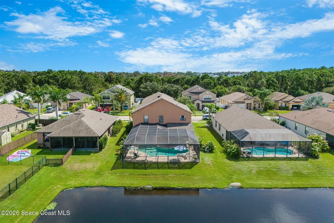
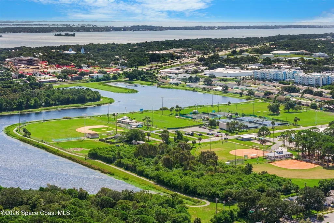
Welcome to 1177 Serengeti Way, a beautifully positioned two-story home in the desirable Huntington Lakes community of Rockledge. Offering 2,760 square feet of thoughtfully designed living space, this 4-bedroom, 3-bath home features a dedicated office, spacious bonus room, pool, and an exceptional lakefront setting with a peaceful preserve directly behind the property. The first floor offers a wonderful combination of formal and casual living spaces, including a formal living room, formal dining room, and spacious family room. The first-floor office provides an ideal work-from-home space and is conveniently located next to a full bathroom. Upstairs, you'll find four generously sized bedrooms along with a versatile bonus room that can be used as a media room, playroom, home gym, or additional living space. Step outside and enjoy the best of Florida living in the screened-in pool area, complete with a huge patio deck and plenty of space for relaxing, dining, and entertaining. The gorgeous lake views combined with the natural preserve backdrop create a private and tranquil setting that is truly special. Additional features include a two-car garage and a spacious floor plan designed to accommodate both everyday living and entertaining. Located in Rockledge with convenient access to shopping, dining, schools, major roadways, and the Space Coast's many amenities, this Huntington Lakes home offers space, privacy, and a beautiful outdoor lifestyle.
| Elementary School | Middle School | High School |
|---|---|---|
| Golfview Elementary School | McNair Middle School | Rockledge High School |
| Price History | |
|---|---|
| 9/25/2026 | Listed $525,000 |
General Features
| Living Area | 2760 |
|---|---|
| Sewer | Public Sewer |
| Heating | Central,Electric |
| Cooling | Central Air,Electric |
| Utilities | Cable Available,Water Available |
| Possession | Close Of Escrow |
| Roof | Shingle |
| Appliances | Dishwasher,Disposal,Dryer,Electric Range,Microwave,Refrigerator,Washer |
| HOA Fee | 410 |
| Garage Spaces | 2 |
| Association Fee Includes | Maintenance Grounds |
| Patio/Porch Features | Patio,Porch,Screened |
| Architectural Style | Traditional |
| Pool Features | In Ground,Screen Enclosure |
| Security Features | Smoke Detector(s) |
| Construction Materials | Concrete,Frame,Stucco |
| Year Built | 2005 |
| Stories Count | 2 |
| Levels | Two |
| Property Subtype | Single Family Residence |
| Tax Year | 2025 |
| Current Use | Residential |
| Waterfront Features | Lake Front,Pond |
| Additional Parcels Description | 2534553 |
| Assoc Fee Paid Per | Annually |
| County | Brevard |
| New Construction | false |
| Property Type | Residential |
| Association Amenities | Maintenance Grounds |
| HOA | true |
| Attached Garage | true |
| Subdivision Name | Huntington Lakes |
| Facing Direction | East |
| Garage Y/N | true |
| Full Baths | 3 |
| Status | Active |
| Directions | US-1 to Barton, North on Huntington until it turns into Huntington lakes Development. Right on Serengeti to 1177 on left. |
| High School | Rockledge |
| City | Rockledge |
| Association Name | Advanced Property Management |
| Senior Community Y/N | false |
| MLS Area | 214 - Rockledge - West of US1 |
| Lot Size Units | Acres |
| Lot Size Square Feet | 6970 |
| Carport Y/N | false |
| Elementary School | Golfview |
| Land Lease Y/N | false |
| Tax Annual Amount | 5439.81 |
| Middle/Junior High School | McNair |
| MLS Area Minor | 214 - Rockledge - West of US1 |
| Virtual Tour | https://www.virtualtourcafe.com/mls/10011800 |
| Standard Status | Active |
| Legal Description | HUNTINGTON LAKES LOT 42 |
Interior Features
| Interior Amenities | Built-in Features,Eat-in Kitchen,Kitchen Island,Primary Bathroom - Tub with Shower,Primary Bathroom -Tub with Separate Shower,Walk-In Closet(s) |
|---|---|
| Flooring | Carpet,Laminate,Tile |
| Furnished Y/N | Negotiable |
| Air Conditioning Y/N | true |
| Heating Y/N | true |
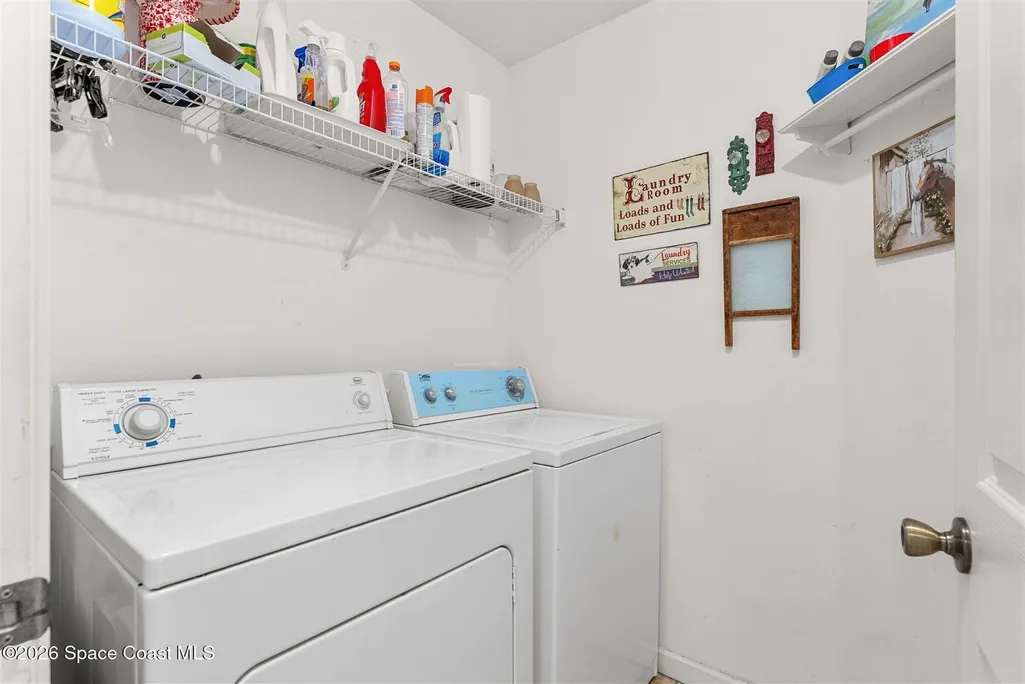
| Laundry Features | Electric Dryer Hookup,Gas Dryer Hookup,Washer Hookup |
| Total Bedrooms | 4 |
| Entry Level | 1 |
| LivingAreaSource | Public Records |
| Total Baths | 3 |
Exterior Features
| Parking Features | Attached,Garage Door Opener |
|---|---|
| Lot Features | Sprinklers In Front,Sprinklers In Rear |
| Water Source | Public |
| Lot Size Area | 0.16 |
| Lot Size Acres | 0.16 |
| Waterfront Y/N | true |
Amenities
- Foreclosure
- Views
- Short Sale
- New Construction
- Adult 55+
- Lease To Own
- No HOA Fees
- Furnished
- Primary On Main
- Air Conditioning
- Seller Finance
- Green
- Fixer Upper
- Horse
- Golf
- Fireplace
- Deck
- Garage
- Basement
- Pool
Property vs Single Family Average in 32955
Price
Taxes
Year Built

 These listings are provided by the IDX Program of Brevard County, Florida. Real Estate listings held by brokerage firms other than REMAX Elite are marked with the IDX Logo and detailed information about them includes the name of the listing brokers. IDX information is provided exclusively for consumers' personal, non-commercial use, and may not be used for any purpose other than to identify prospective properties consumers may be interested in purchasing. Information Deemed Reliable But Not Guaranteed.
Copyright
These listings are provided by the IDX Program of Brevard County, Florida. Real Estate listings held by brokerage firms other than REMAX Elite are marked with the IDX Logo and detailed information about them includes the name of the listing brokers. IDX information is provided exclusively for consumers' personal, non-commercial use, and may not be used for any purpose other than to identify prospective properties consumers may be interested in purchasing. Information Deemed Reliable But Not Guaranteed.
Copyright
